Guest Resource Center Everything you need before, during, and after your stay.
Reservation Dashboard Message Us Legacy Beach Homes

LEGACY BEACH HOMES GUEST GUIDE

Explore the Layout of Nautilus

View floor plans, room locations, videos and important features throughout the home.

Review the layout before arrival to plan bedrooms and help everyone settle in more easily.

22 Guests Sleeping Capacity
8 Bedrooms
8½ Bathrooms
Yes Private pool
Yes Golf Cart Included

Designed for groups, easy to understand

See how Nautilus comes together

Tour before you arrive

See Nautilus in motion

Watch the verified property video, then move through the home in the authentic computer-rendered walkthrough.

3D Walkthrough

Explore the Nautilus 3D Walkthrough

Move floor by floor through the verified computer rendering before studying the plans below.

Floor by floor

Plan where everyone will stay

Room details are shown as structured text, with the authentic 3D view and architectural plan directly beneath each floor.
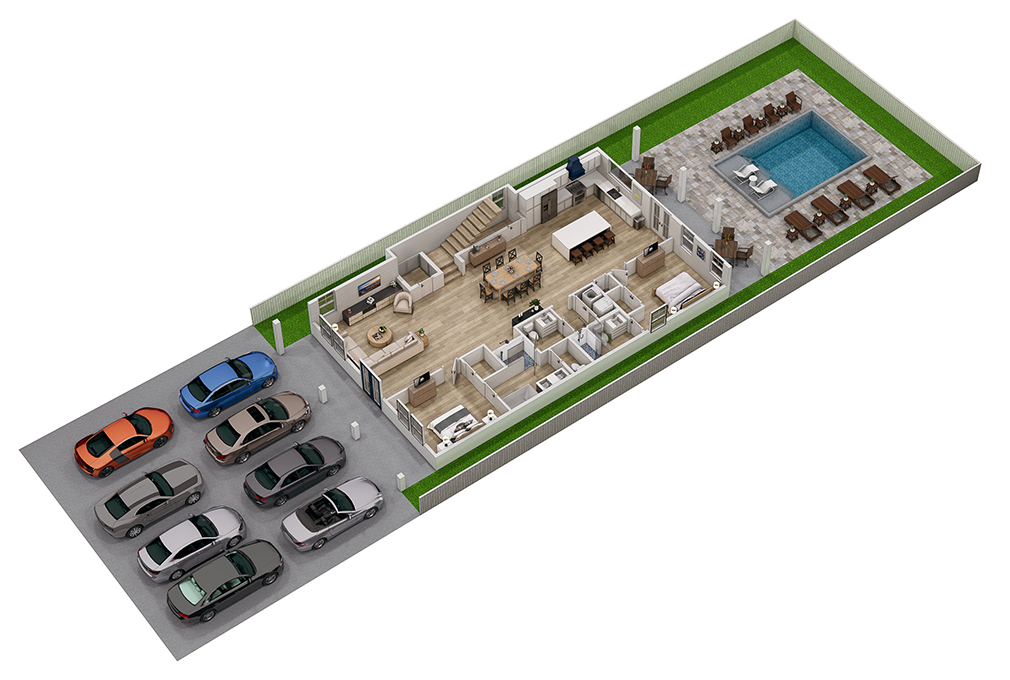
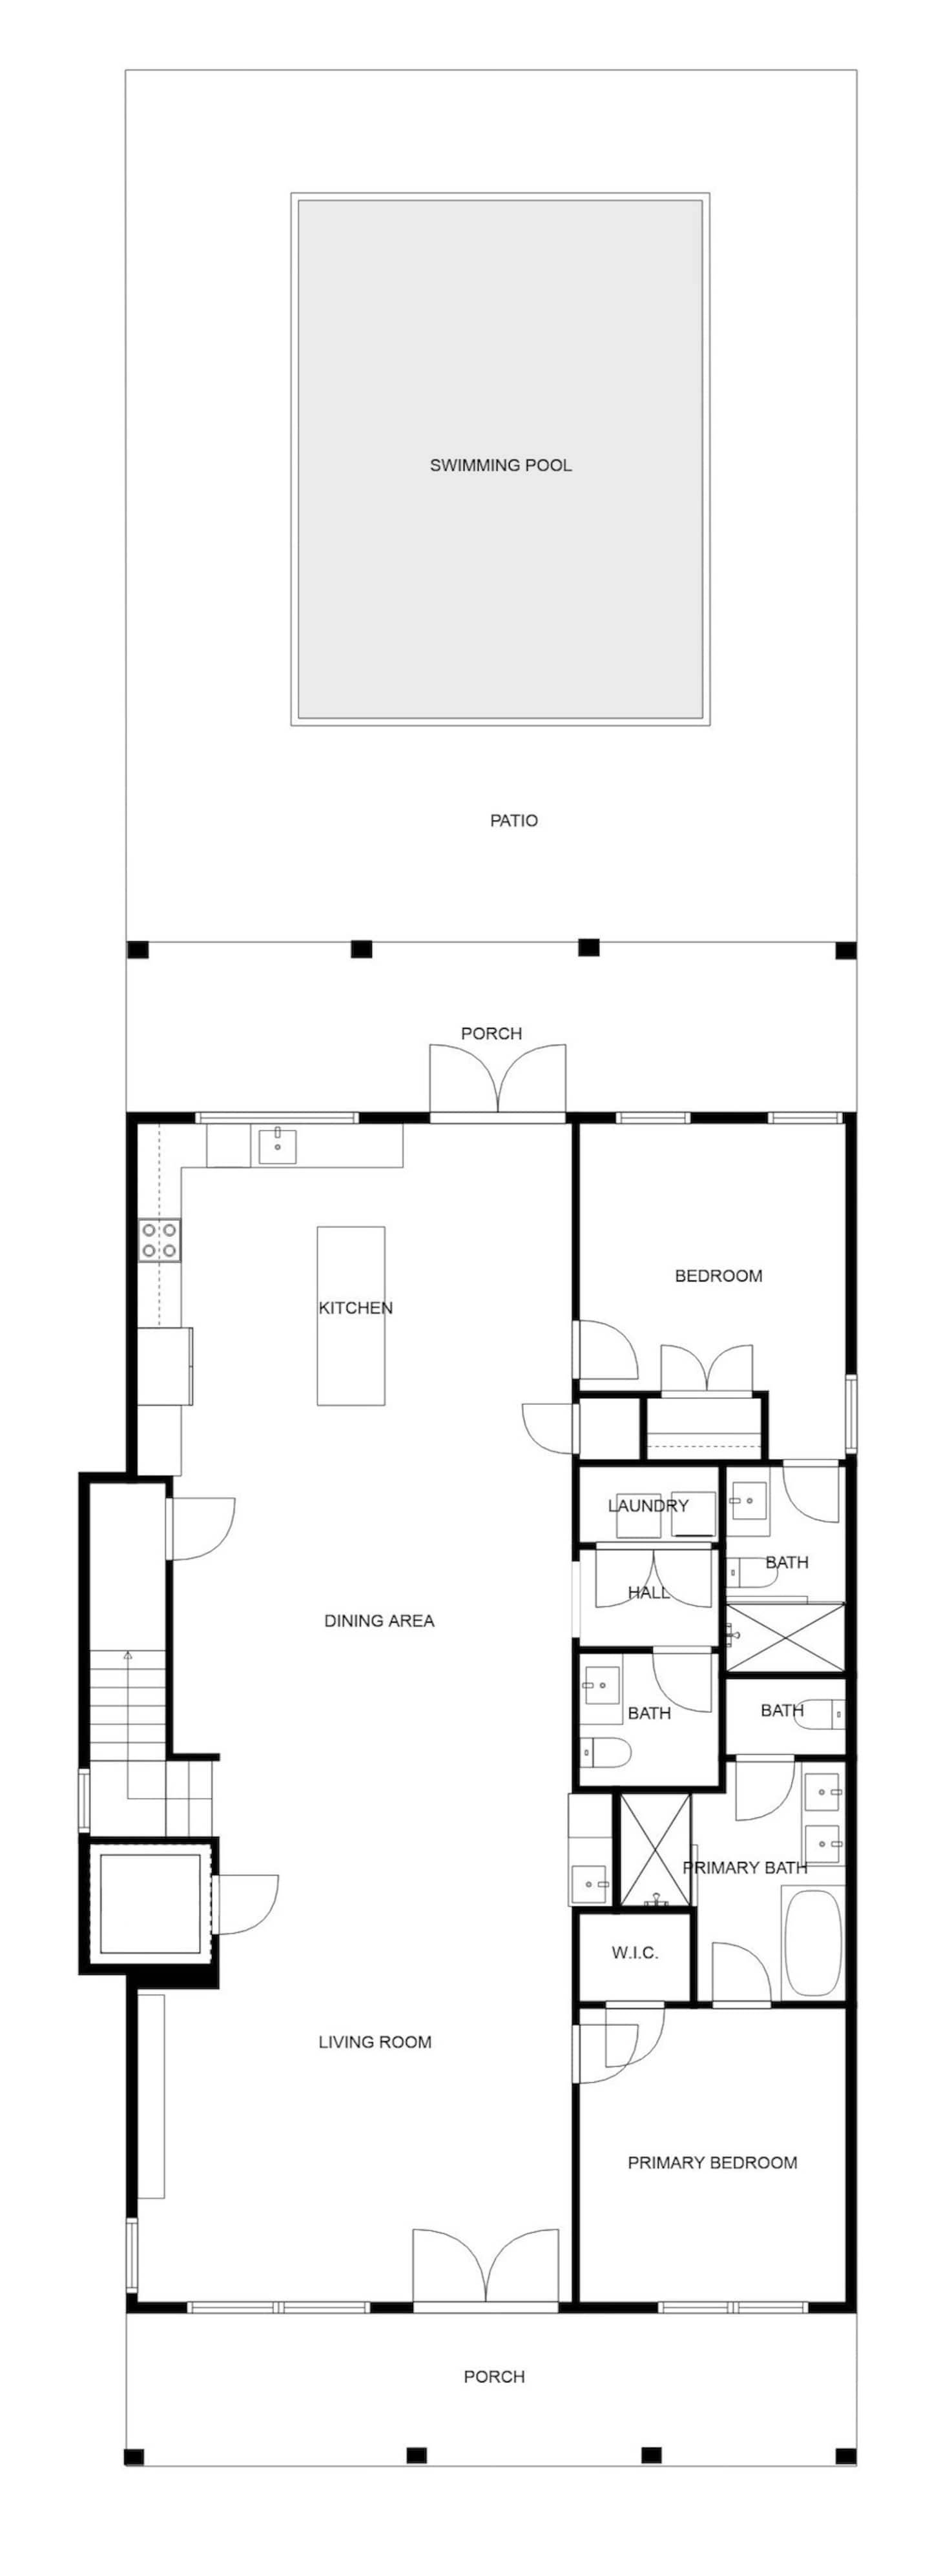
First Floor

Room & Bed/Bath Details Sleeps
Bedroom 1 King with private bath 2 guests
Bedroom 2 King with private bath 2 guests
Other Kitchen/Living/Dining/Laundry/Half Bath Not a sleeping area
Floor 1: 3D View 3D View
Floor 1: 3D View, Nautilus architectural layout
Download
Floor 1: Floor Plan Floor Plan
Floor 1: Floor Plan, Nautilus architectural layout
Download

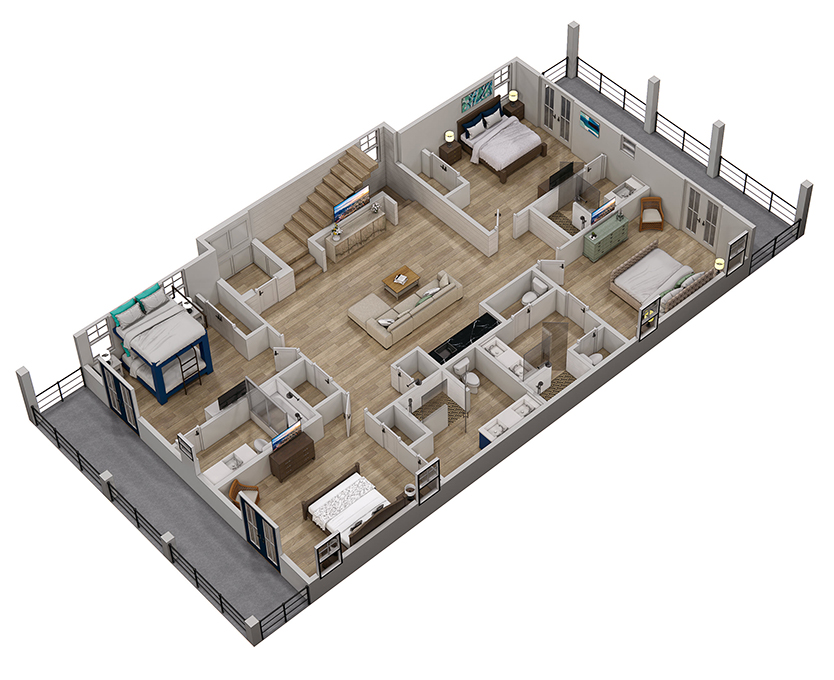
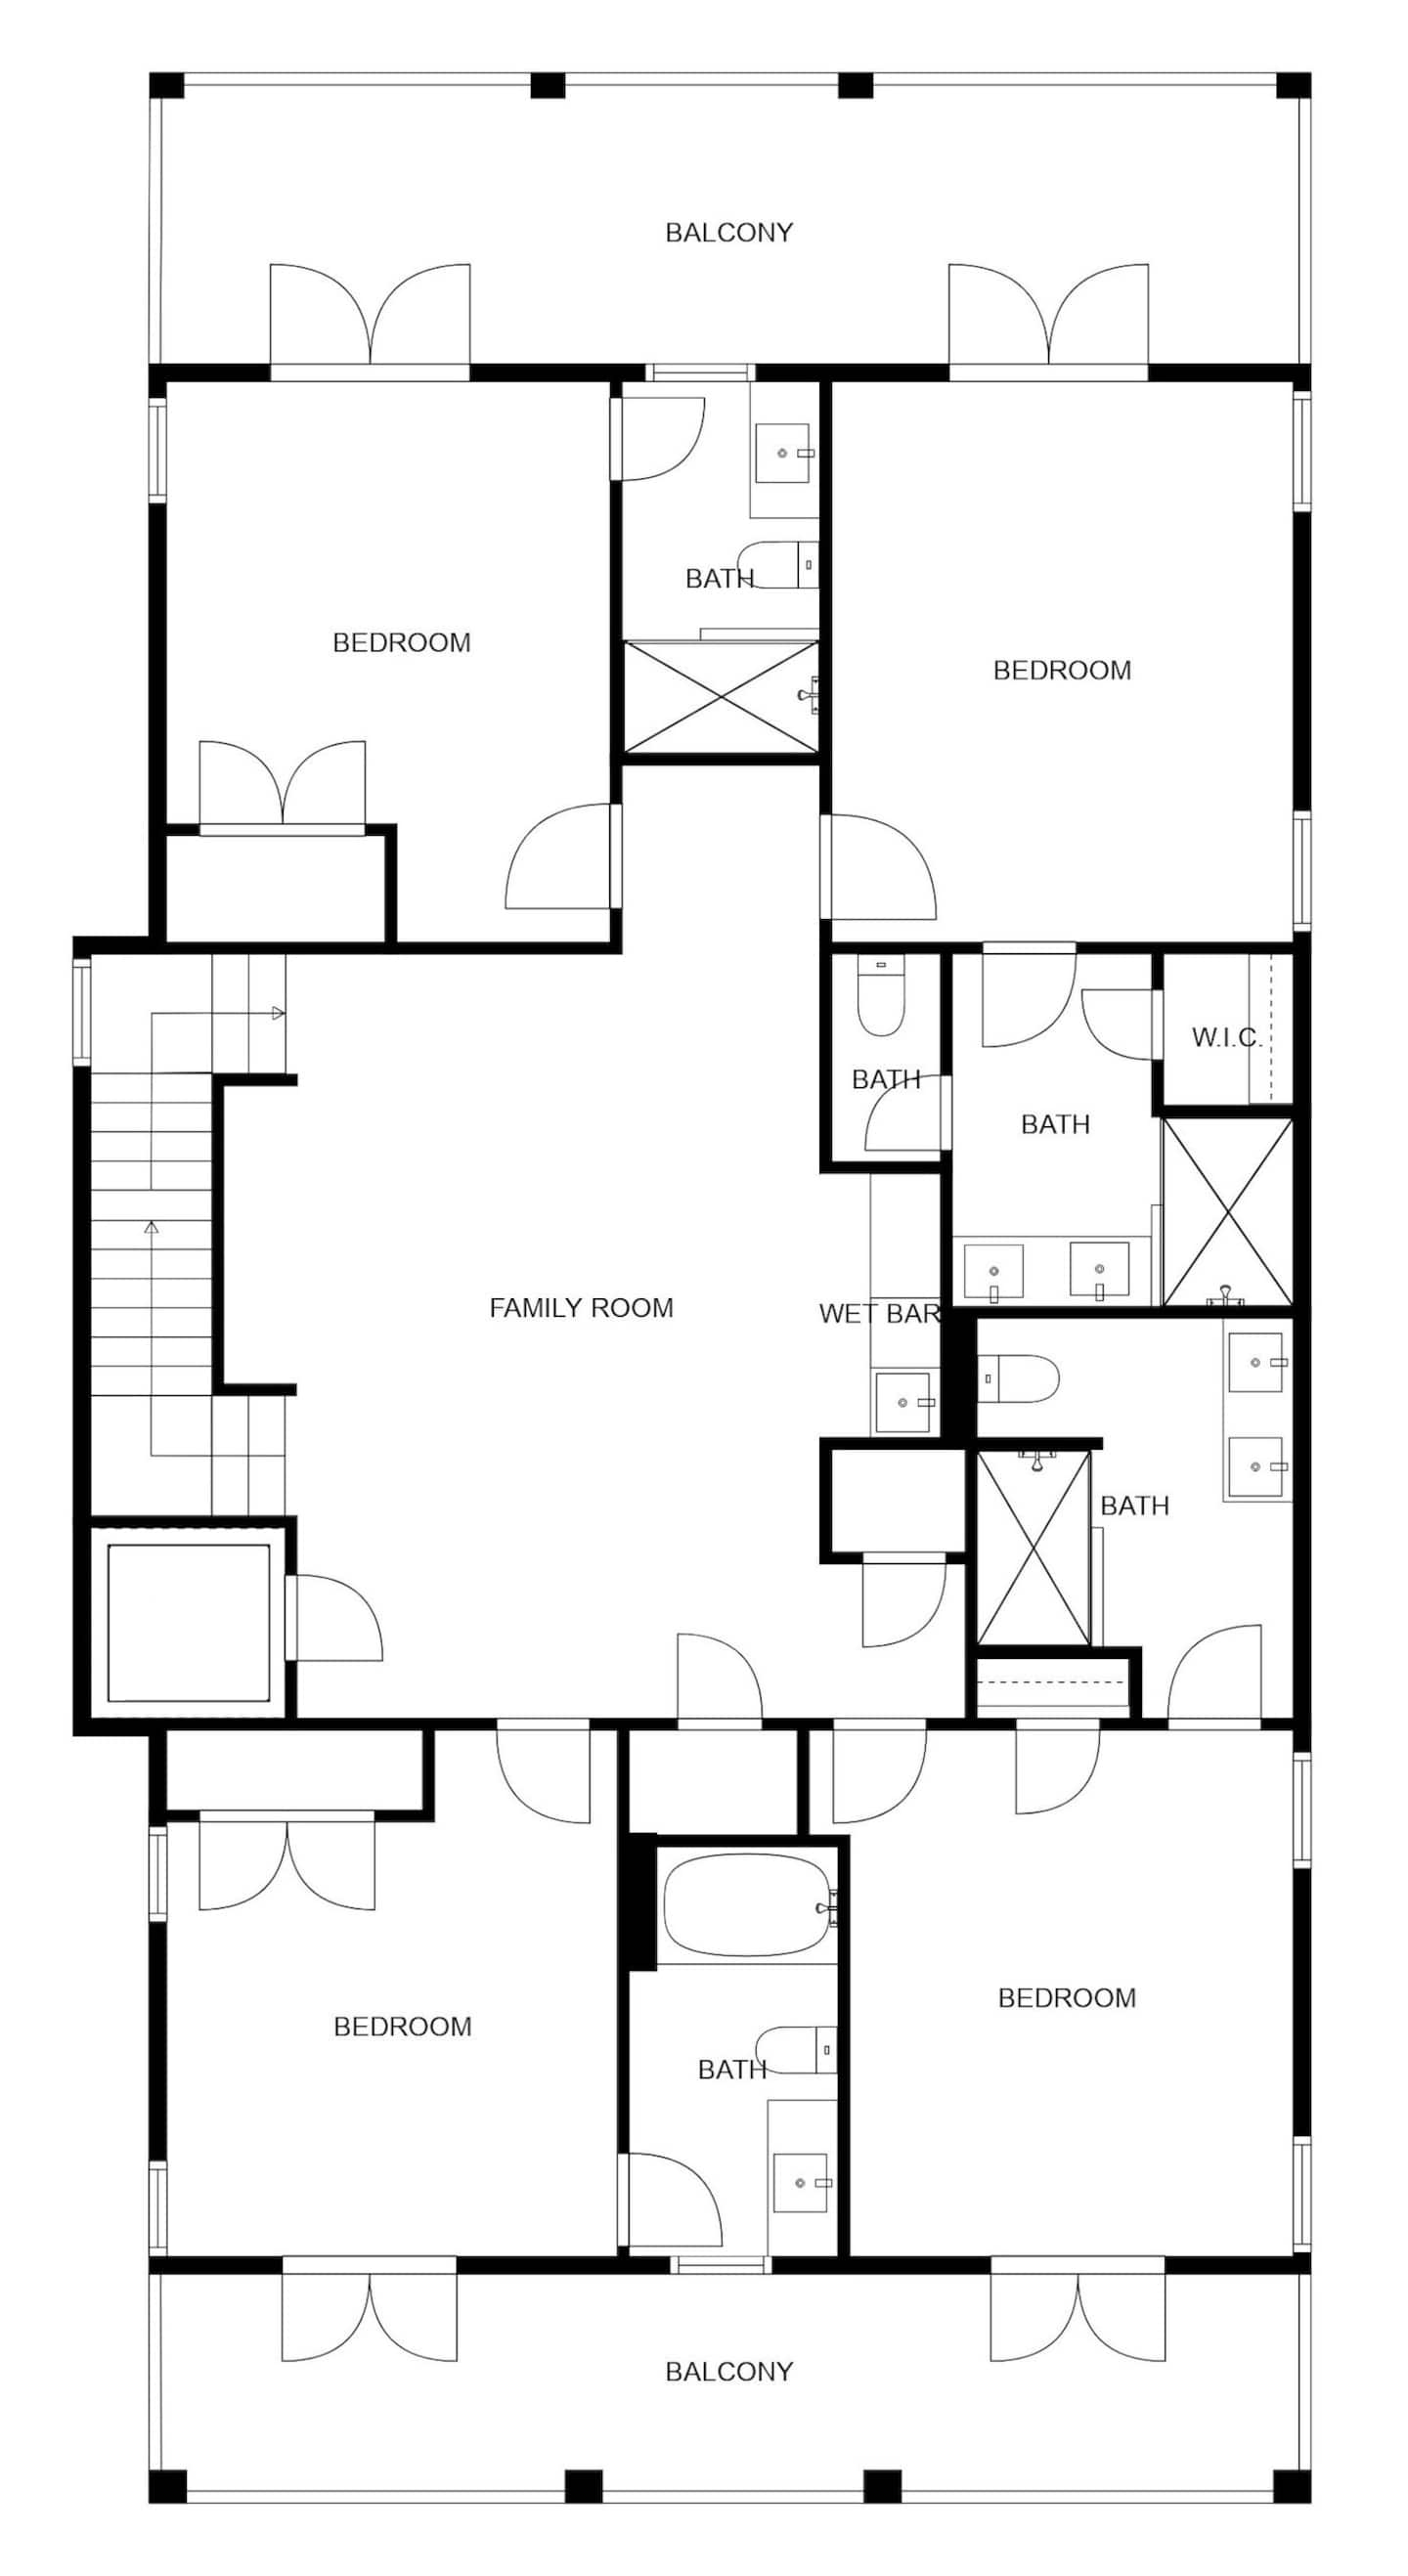
Second Floor

Room & Bed/Bath Details Sleeps
Bedroom 3 King with private bath 2 guests
Bedroom 4 King with private bath 2 guests
Bedroom 5 King with private bath 2 guests
Bedroom 6 Bunkroom. Queen over queen with private bath 4 guests
Other Living Not a sleeping area
Floor 2: 3D View 3D View
Floor 2: 3D View, Nautilus architectural layout
Download
Floor 2: Floor Plan Floor Plan
Floor 2: Floor Plan, Nautilus architectural layout
Download

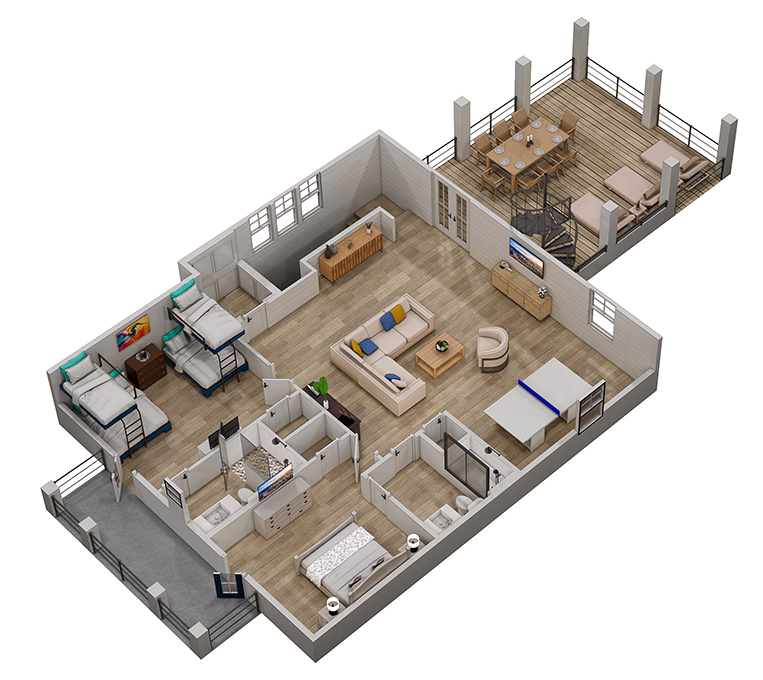
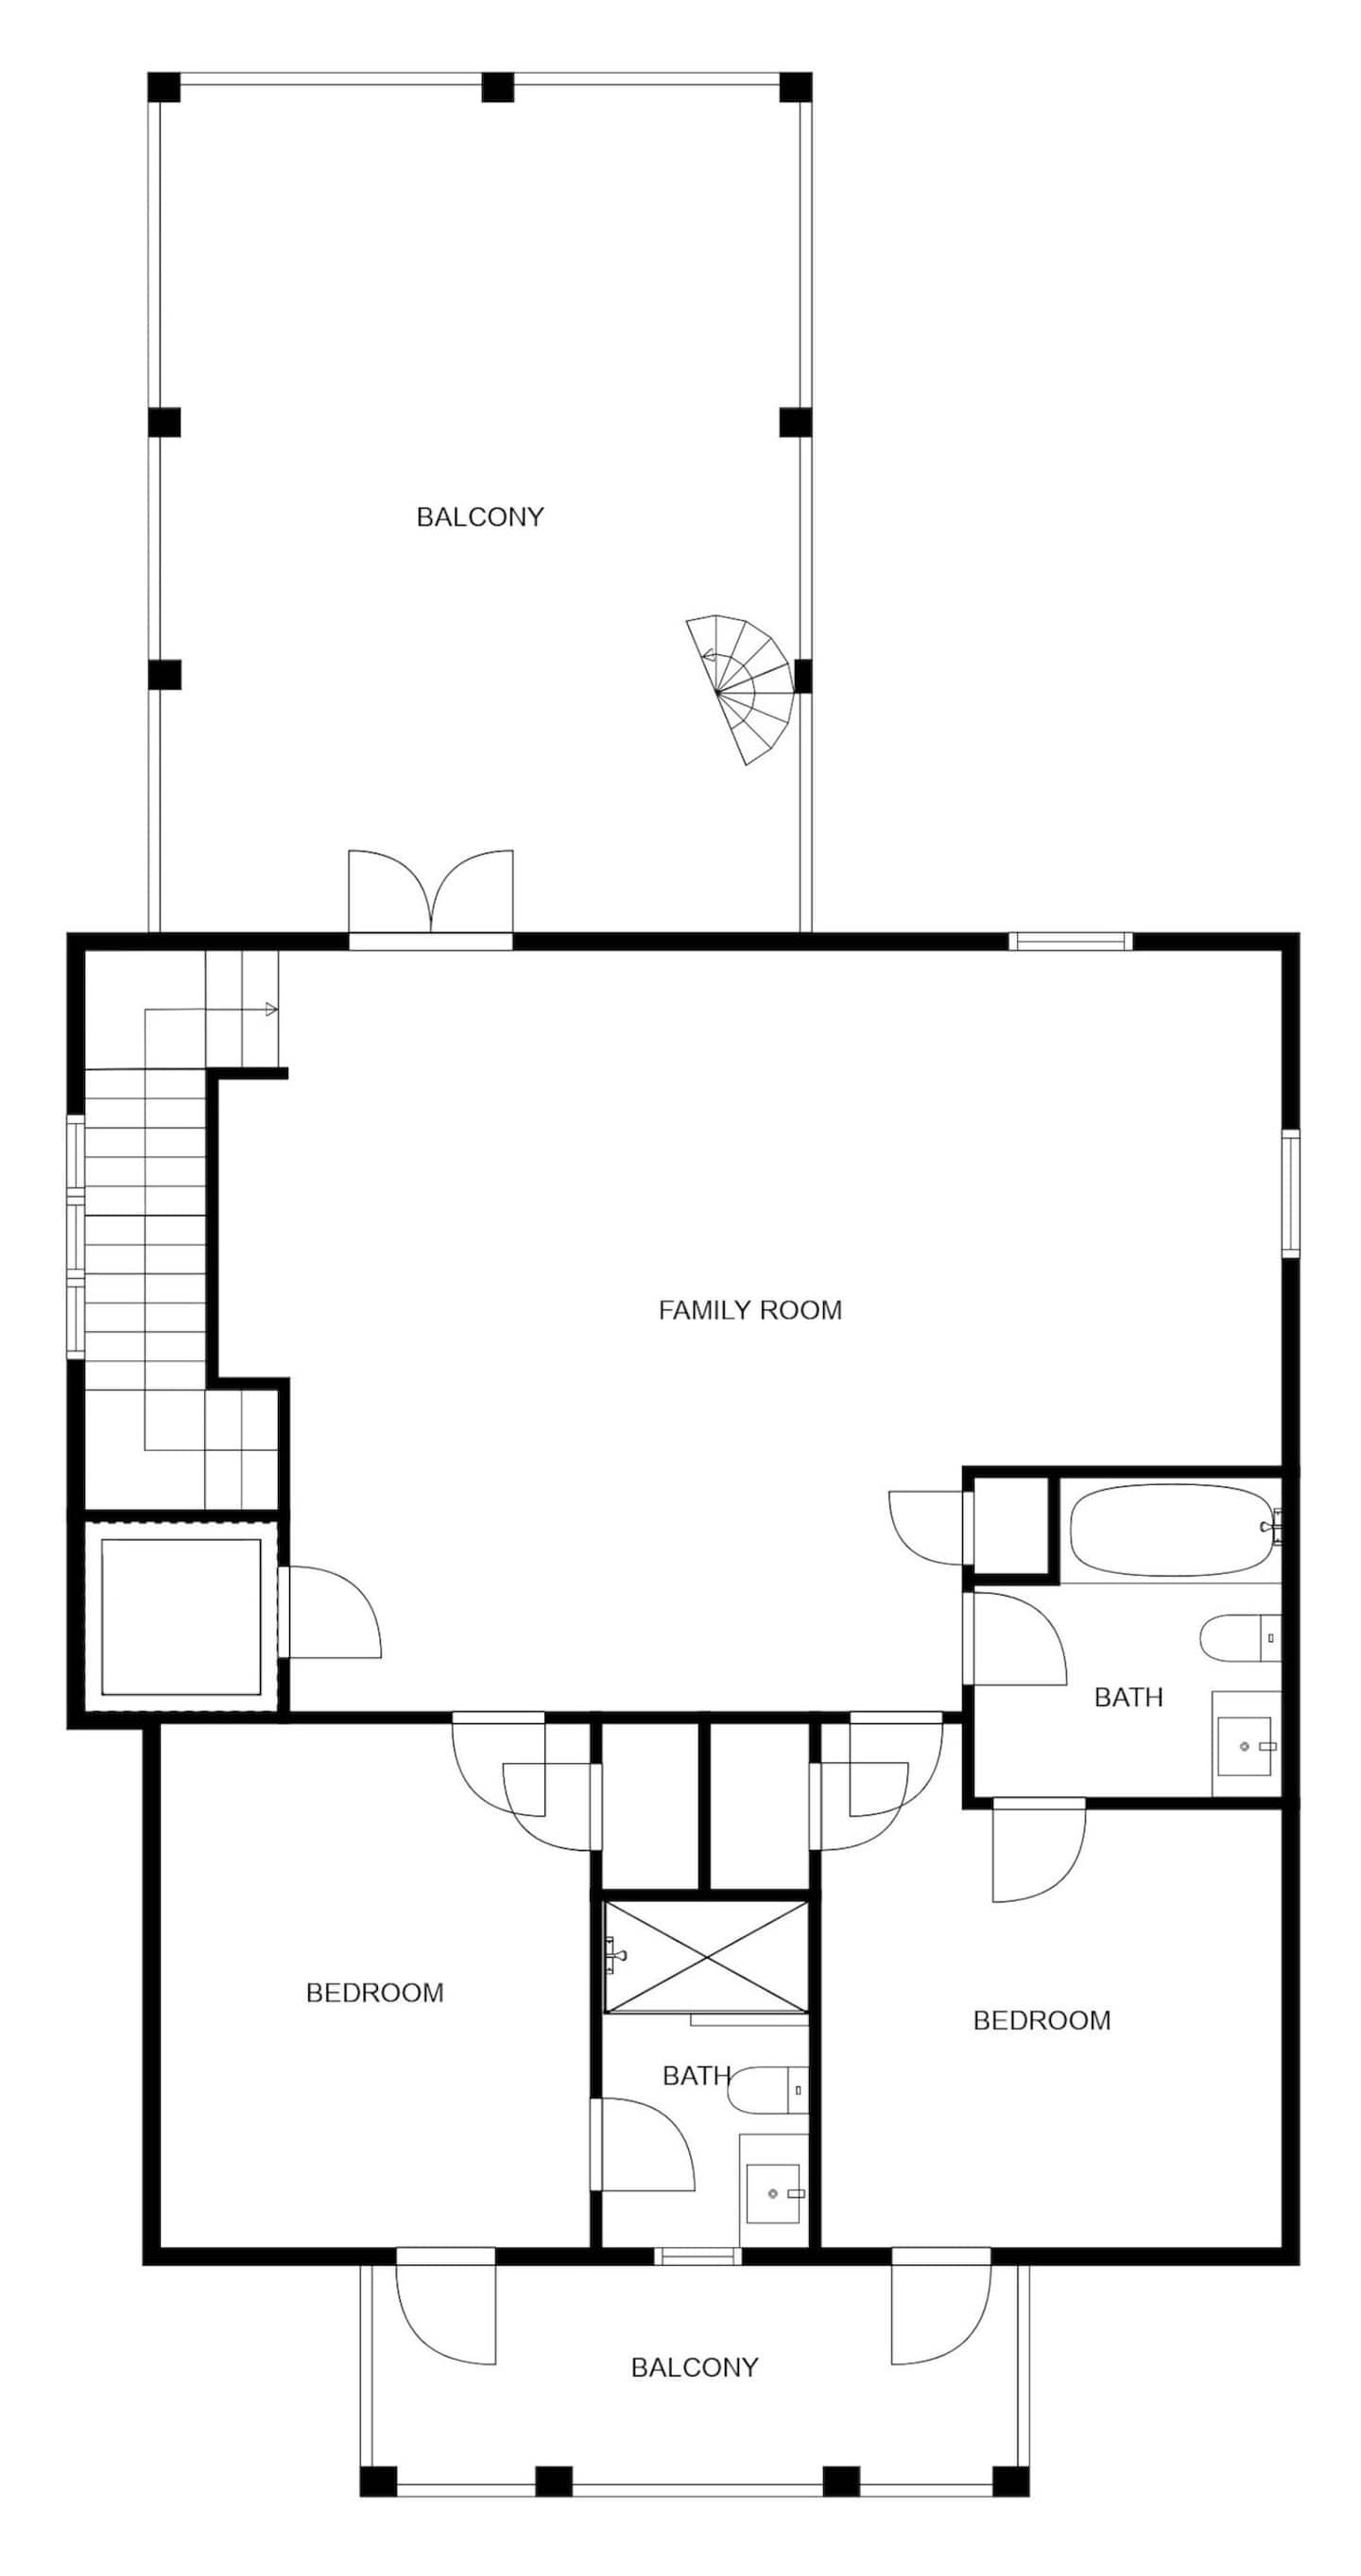
Third Floor

Room & Bed/Bath Details Sleeps
Bedroom 7 Bunkroom. Twin over queen and twin over queen bunk with private bath 6 guests
Bedroom 8 King with shared bath 2 guests
Other Living Not a sleeping area
Floor 3: 3D View 3D View
Floor 3: 3D View, Nautilus architectural layout
Download
Floor 3: Floor Plan Floor Plan
Floor 3: Floor Plan, Nautilus architectural layout
Download

Make planning simple

Share Nautilus’s layout with your group